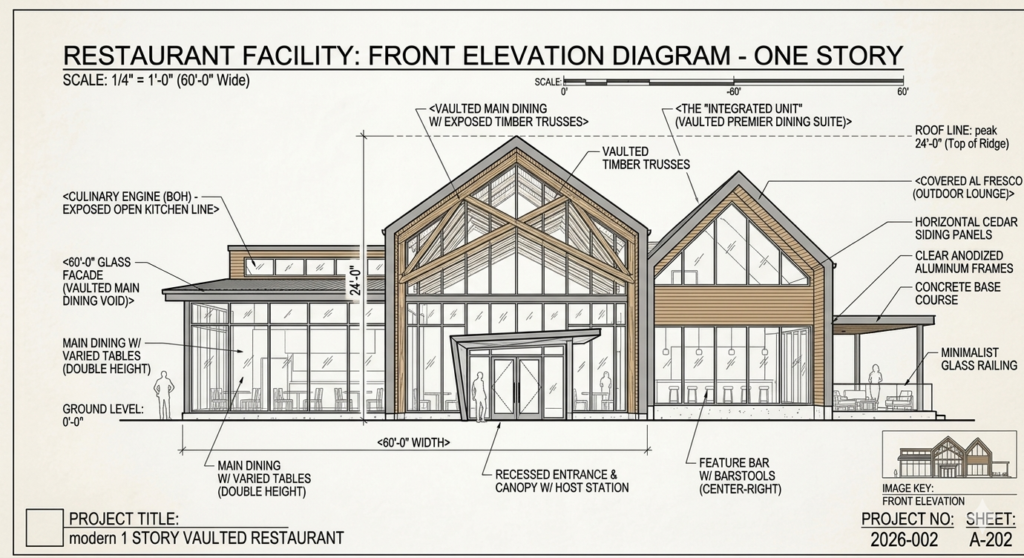
This architectural elevation showcases a Modern Vaulted Restaurant, a one-story design that prioritizes volume, natural light, and organic textures to create a high-end “destination” atmosphere. By utilizing a 24-foot peak height, the building achieves the drama of a multi-story structure while maintaining the operational simplicity of a single level.
Design Highlights for a Restaurant Concept
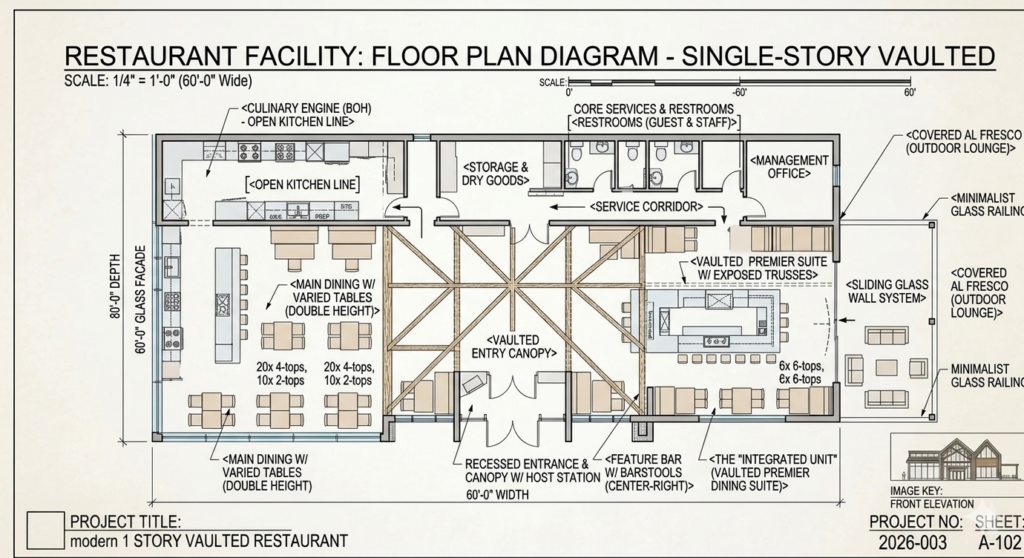
- Vaulted Timber “Great Hall”: The central gable features exposed timber trusses, creating a magnificent “Great Hall” feel for the main dining area. This high-volume ceiling is perfect for high-end acoustics and statement lighting installations.
- The “Integrated Unit” (Premier Dining): To the right, a secondary vaulted volume houses a “Premier Dining Suite.” This allows for a more exclusive, intimate environment within the same footprint, ideal for tasting menus or high-end private parties.
- Indoor-Outdoor Synergy: The right-side “Feature Bar” is positioned perfectly to serve both the interior and the Covered Al Fresco Lounge. This creates a seamless flow for a cocktail program and maximizes revenue-generating square footage in fair weather.
- The “Culinary Engine” Transparency: The design includes a specific 60-foot glass facade that looks into an Exposed Open Kitchen Line. This “theatre of food” approach engages guests from the moment they approach the building, turning the kitchen into a visual centerpiece.
- Sophisticated Materiality: The mix of horizontal cedar siding, clear anodized aluminum, and a solid concrete base course balances warmth with modern industrialism. It’s an aesthetic that appeals to “farm-to-table” or contemporary “New American” concepts.
Operational Advantages
Unlike the previous 1.5-story design, this One-Story Layout eliminates the need for guest elevators or complex service stairs, allowing the front-of-house (FOH) staff to monitor the entire floor with ease. The 60-foot width provides a broad “billboard” for the brand, ensuring the restaurant is a landmark on its site.