Based on the detailed architectural elevation, this contemporary building provides an ideal, high-impact shell for a premium, multi-experience restaurant. The design is sophisticated, transparent, and seamlessly integrates desirable outdoor amenities.
Here is a brief description of the building from a restaurant design perspective:
Architectural Elevation for a Contemporary Destination Restaurant
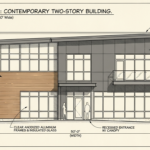
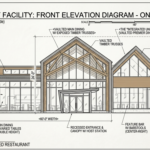
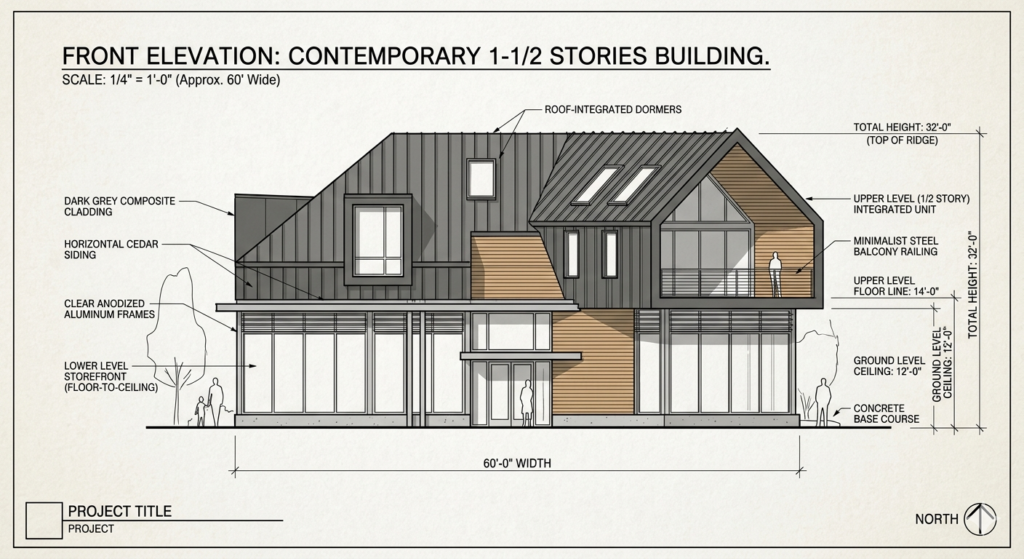
This architectural drawing depicts a 60-foot-wide, contemporary multi-story building that offers a flexible and visually striking environment for a signature restaurant concept.
Key Design Features for Restaurant Use:
- Dynamic and Visible Façade: The expansive, floor-to-ceiling glass curtain wall across the entire ground floor serves as the perfect “stage,” making the restaurant’s internal ambiance, decor, and bustling atmosphere highly visible to outside foot and vehicle traffic.
- Distinct Dining Environments: The building naturally provides two distinct zones: a primary, vibrant dining space and bar on the ground level, and a more intimate, specialized upper level (accessible via the 14-foot floor line).
- Signature Al Fresco Dining: A defining feature is the second-story, cantilevered covered balcony with its minimalist glass and steel railing. This area provides high-demand outdoor seating and private event opportunities that can set the venue apart.
- Architectural Integration and Materiality: The combination of natural “Horizontal Cedar Siding” for warmth and sleek “Dark Grey Composite Cladding” creates a sophisticated, modern aesthetic that is carry-able into the interior design (e.g., exposed steel, natural wood accents).
- Defined Entrance: The large, glass-paneled double doors with a distinct horizontal canopy provide a defined and inviting entrance for guests, setting a tone of modern luxury.
Overall, this elevation provides a sophisticated urban canvas that is purpose-built to accommodate high-end dining, excellent natural light, and varied customer experiences within a cohesive, modern architectural envelope.