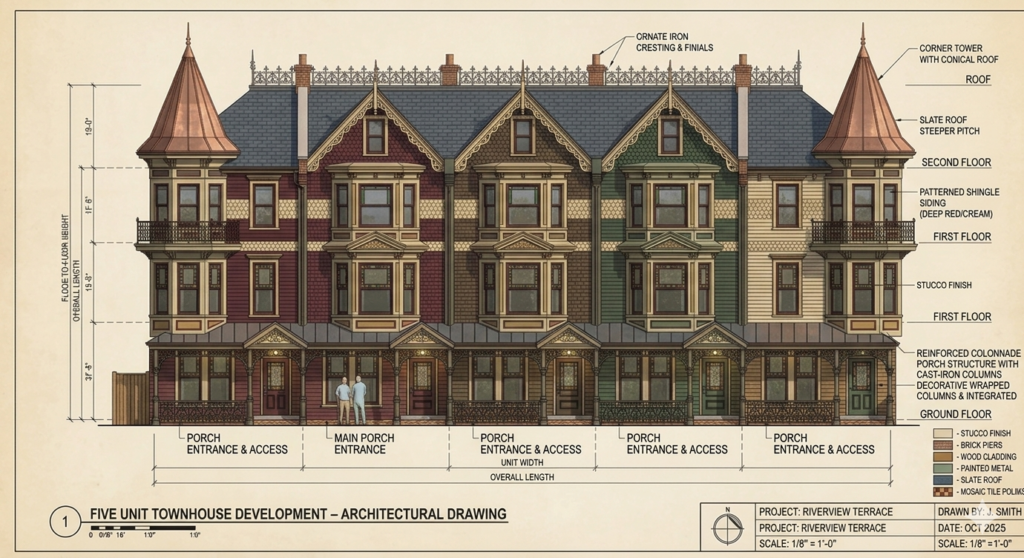
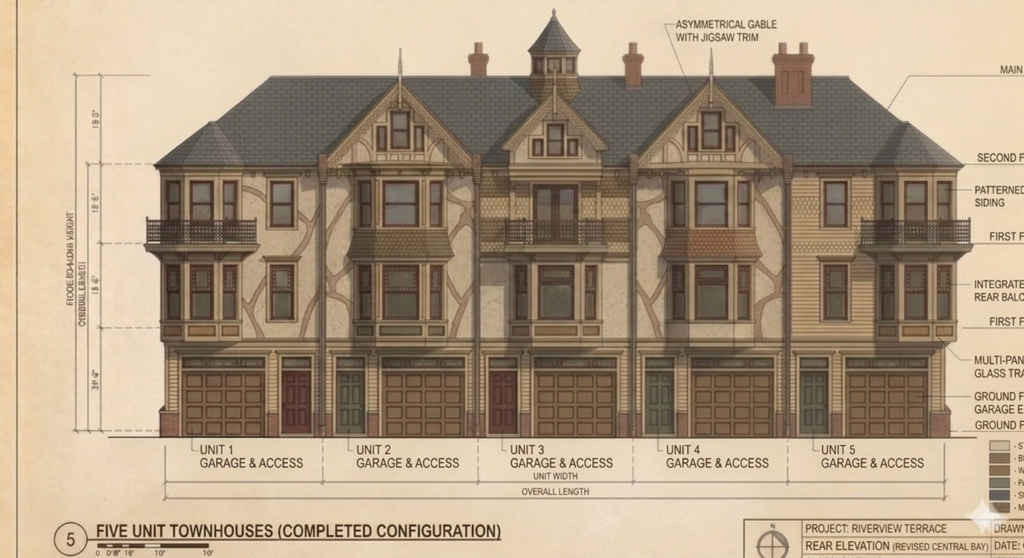
This five-unit townhouse development, titled Riverview Terrace, masterfully blends historical Victorian charm with the practicalities of a modern “Merchants’ Manor” lifestyle. The rear elevation showcases a sophisticated multi-textured facade, featuring patterned shingle siding, ornamental jigsaw trim, and elegant bay windows that maximize natural light.
The layout is thoughtfully zoned across three distinct levels to balance work, life, and privacy:
- Ground Floor (The Service Level): Staying true to the “Merchant” concept, the lower level is dedicated to utility and access. Each unit features a private garage entrance alongside a formal main entry door, providing a seamless transition from the street or vehicle into the home.
- First Floor (The Social Hub): Ascending to the heart of the home, this level features an open-concept kitchen and great room. Elevated above the street for privacy, this floor is designed for grand entertaining and daily gathering, anchored by large windows and Victorian-inspired architectural flourishes.
- Second Floor (The Private Sanctuary): The top level is reserved for rest. It houses two spacious bedrooms and a well-appointed bathroom, offering a quiet retreat with a “bird’s-eye view” of the surroundings.
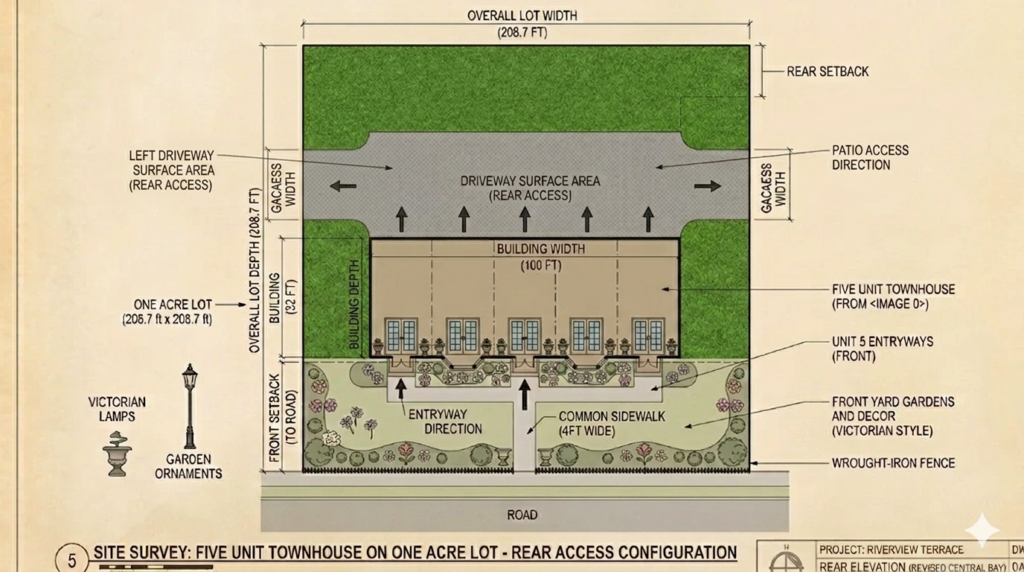
With its asymmetrical gables, integrated balconies, and classic masonry piers, this design brings the timeless elegance of a Victorian estate to a modern, high-density urban configuration.