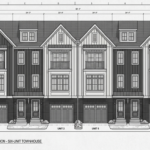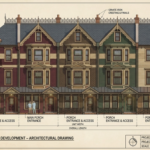
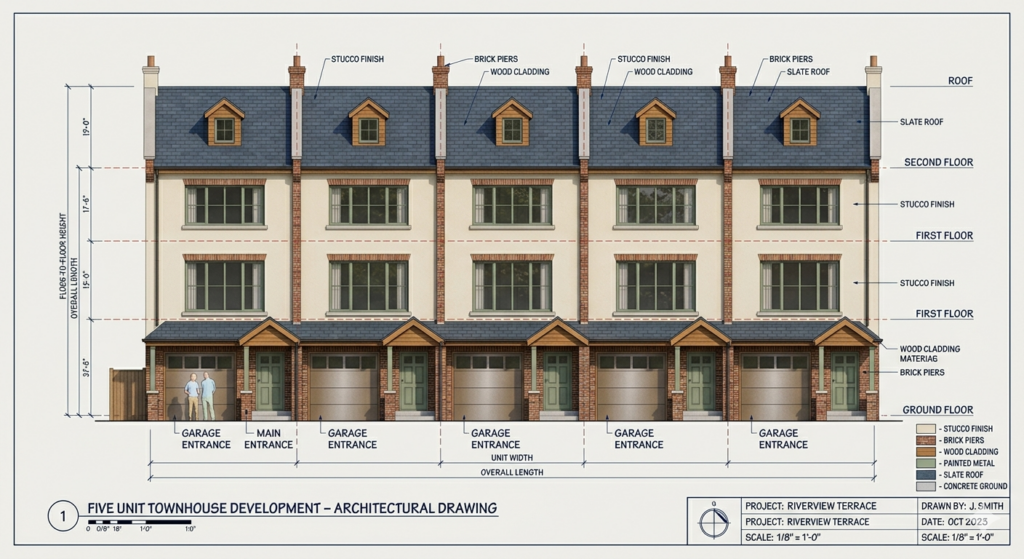
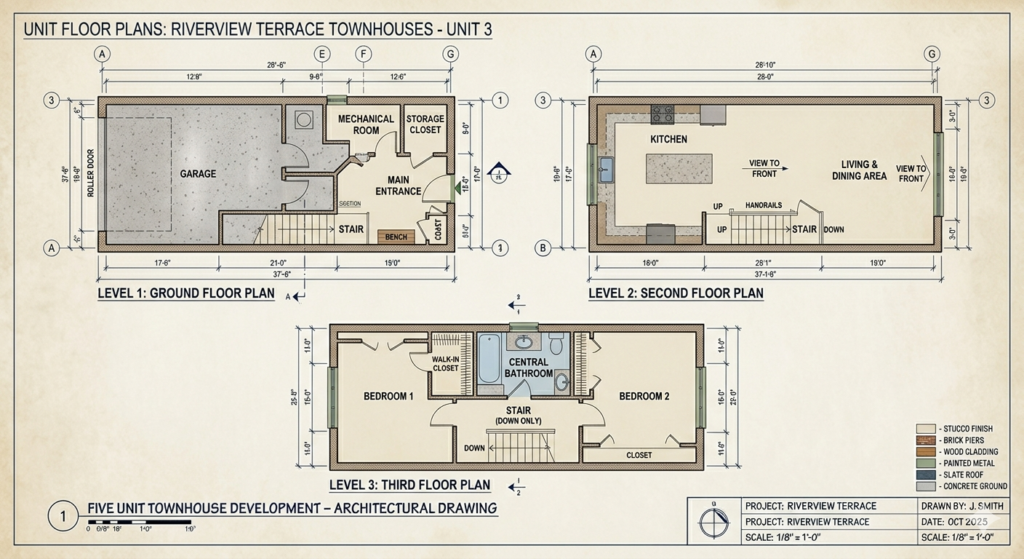
The architectural drawing is a classic configuration for urban “row houses” or narrow-lot townhomes. While many architects utilize this layout, it is most famously associated with the “New American Townhouse” movement and specific historic styles like the London Terrace or New York Brownstone.
1. Alexander Gorlin’s “Parallel Walls”
Architect Alexander Gorlin is well-known for his modern take on the townhouse. He published a book titled The New American Townhouse and designed several projects where the first floor is dedicated to a garage and a foyer/doorway, while the living spaces are elevated to the second and third floors to provide privacy from the street.
2. The “Five-Plex” Urban Model
In modern development, this is often called a 5-Plex.
- The Layout: Each of the five units is vertical.
- First Floor: Often contains a single-car garage and a small entry vestibule (doorway) with a staircase leading up.
- Second Floor: Typically the “public” floor, containing the kitchen, dining, and living area.
- Third Floor: The “private” floor, containing the bedrooms and bathrooms.
3. The 5-over-1 Concept (Related)
While usually refers to larger apartment blocks, the “Five-over-One” style (pioneered by architect Tim Smith) influenced the way wood-framed multi-unit housing is built over a concrete “pedestal” or garage level. In a smaller townhouse context, this translates to the “garage-on-bottom” design you mentioned.
Key Architectural Characteristics
If you are trying to identify a specific blueprint from a plan-selling site (like Architectural Designs or Houseplans.com), this configuration is frequently categorized as:
- Narrow Lot Townhouse: Designed for widths between 15 and 25 feet.
- Rear-Loading or Front-Loading Garage: Depending on whether the garage entrance and the front door are on the same side.
- Tuck-Under Garage: This is the technical term for a garage that is built into the first floor of the living structure rather than being attached to the side.