The Villas: Connected Living, Private Sanctuaries
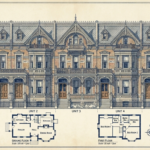
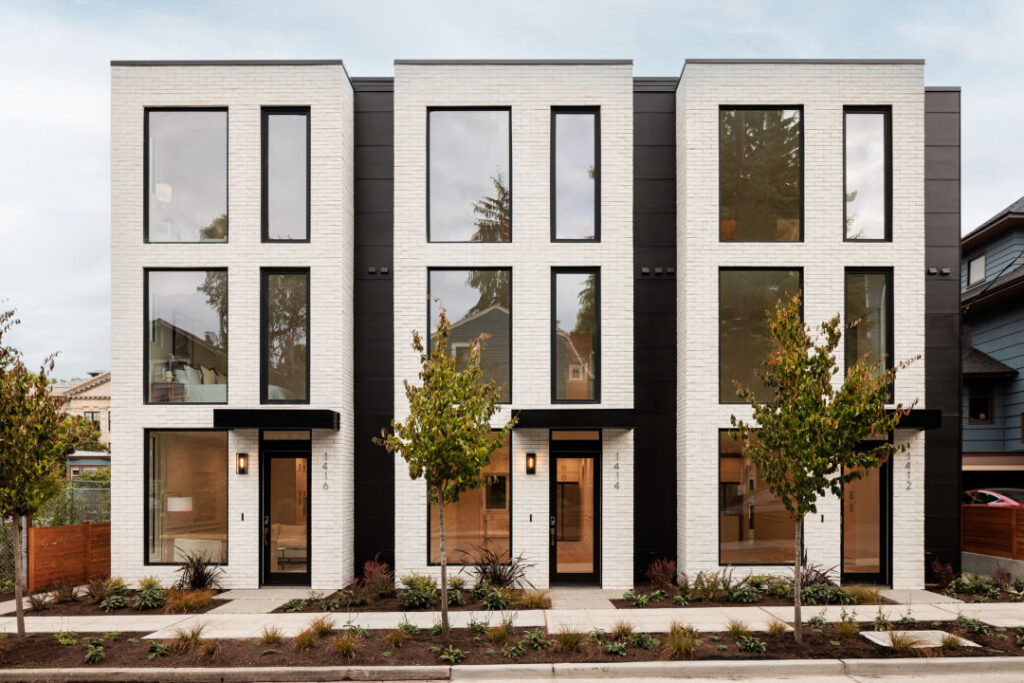
The Villas represent a brilliant rethink of modern community design—three unique, custom-designed townhouses seamlessly joined into a single, striking architectural masterpiece. This innovative layout unlocks an elevated sense of community, blending private living with expansive, shared outdoor gardens and lush green spaces. Crafted for those who value both deep connection and personal space, The Villas offer the ultimate indoor-outdoor lifestyle.
Architectural Layout & The First-Floor Flow
To accommodate two bedrooms, a bonus room, a kitchen, a garage, and a dedicated family gathering area, the architecture utilizes a smart vertical split across two floors.
For the first-floor family gathering area, the design embraces a modern Open-Concept Great Room that looks out onto the communal gardens. Here is how that first floor breaks down to maximize space and flow:
- The Seamless Entry: A one- or two-car garage sits at the front or rear of the townhouse, offering direct access into a functional mudroom or entryway drop zone.
- The Culinary Hub: An open kitchen featuring a central island that serves as both a breakfast bar and a visual transition point into the rest of the floor.
- The First-Floor Family Gathering Area (The Great Room): Directly adjacent to the kitchen is the heart of the home—a spacious, light-filled living and dining pavilion. By keeping this area completely open-concept, it maximizes the footprint.
- The Indoor-Outdoor Transition: This gathering area features massive glass sliding doors or folding walls that open directly onto the outdoor patio and shared community gardens. This effectively doubles your entertainment space, letting family time spill naturally outdoors.
The Second-Floor Retreat
By keeping the entire first floor open for socializing, cooking, and outdoor access, the quieter spaces are pushed upstairs:
- Two Bedrooms: A generous primary suite and a secondary bedroom, offering privacy away from the main living area.
- The Bonus Room: A highly flexible space on the second floor that can be tailored to the buyer—perfect for a home office, a cozy media den, or a kids’ play area.