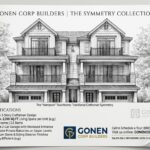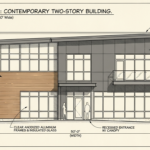
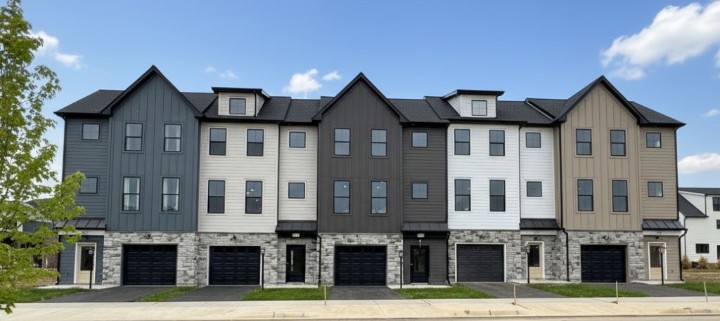
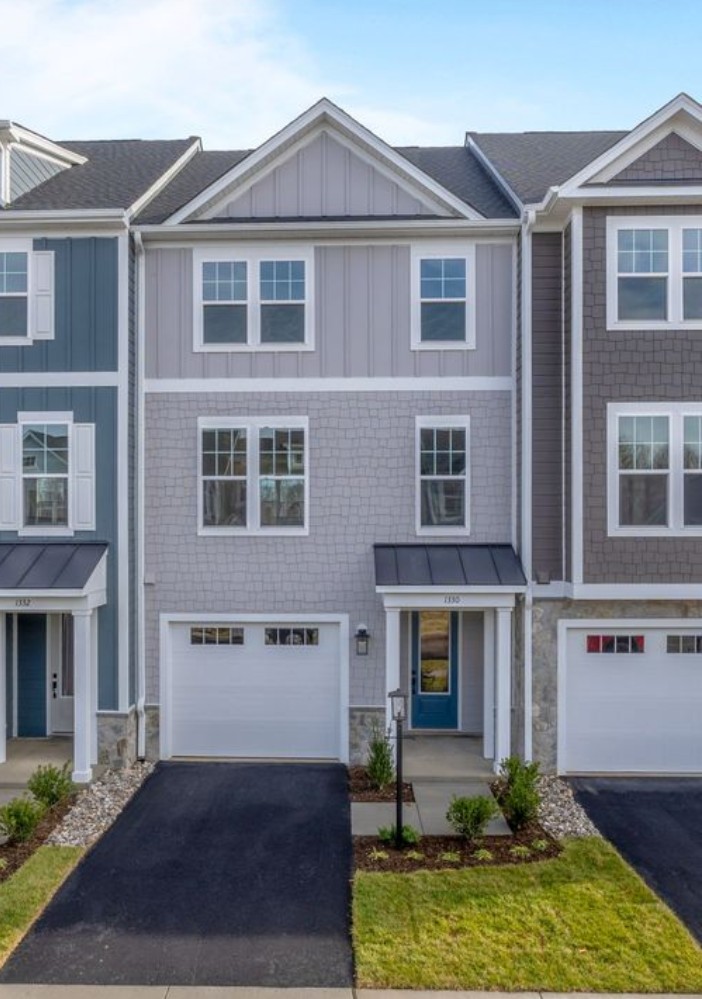
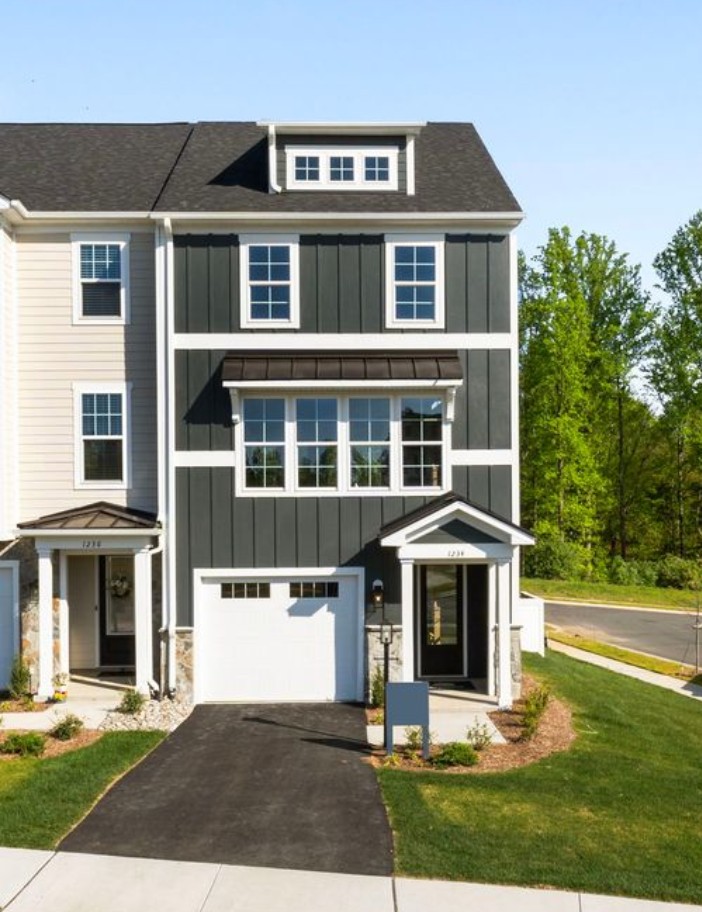
The layout —2 bedrooms, 1.5 baths, with an emphasized “Gathering Room” and a larger kitchen—is a classic configuration for their modern townhome series. These units are typically designed to maximize social space on the main floor while keeping the sleeping quarters private.
Key Features of this Floor Plan
- The Gathering Room: Unlike a traditional formal living room, Gonen’s “Gathering Room” concept usually features an open-concept flow that connects directly to the dining area and kitchen, making the home feel much larger than its footprint.
- The “L” or Island Kitchen: To achieve that “larger kitchen” feel in a townhome, they often utilize deep cabinetry and extended countertops that double as a breakfast bar.
- Efficiency: The 1.5 bath setup is a smart use of space, placing a powder room on the main level for guests and a full shared bath upstairs between the two bedrooms.